35195 Begonia Lane
35195 Begonia Lane
35195 Begonia Lane
35195 Begonia Lane
35195 Begonia Lane
35195 Begonia Lane
35195 Begonia Lane
35195 Begonia Lane
35195 Begonia Lane
35195 Begonia Lane
35195 Begonia Lane
35195 Begonia Lane
35195 Begonia Lane
35195 Begonia Lane
35195 Begonia Lane
35195 Begonia Lane
35195 Begonia Lane
35195 Begonia Lane
35195 Begonia Lane
35195 Begonia Lane
35195 Begonia Lane
35195 Begonia Lane
35195 Begonia Lane
35195 Begonia Lane
35195 Begonia Lane
35195 Begonia Lane
35195 Begonia Lane
35195 Begonia Lane
35195 Begonia Lane
35195 Begonia Lane
35195 Begonia Lane
35195 Begonia Lane
35195 Begonia Lane
35195 Begonia Lane
35195 Begonia Lane
35195 Begonia Lane
35195 Begonia Lane
35195 Begonia Lane
35195 Begonia Lane
35195 Begonia Lane
35195 Begonia Lane
35195 Begonia Lane
35195 Begonia Lane
35195 Begonia Lane
35195 Begonia Lane
35195 Begonia Lane
35195 Begonia Lane
35195 Begonia Lane
35195 Begonia Lane
35195 Begonia Lane
35195 Begonia Lane
35195 Begonia Lane
35195 Begonia Lane
35195 Begonia Lane
35195 Begonia Lane
35195 Begonia Lane
35195 Begonia Lane
35195 Begonia Lane
35195 Begonia Lane
VIEW PHOTOS
Listed by Felix Hung CA DRE# 01876487 with Real Broker 310-903-7853
$710,000

35195 Begonia Lane

5 Beds 3 Baths 2,784 Sq.Ft. 7,841 Sq.Ft.

Open House

11/7/2026 12:00PM - 3:00PM PST
11/8/2026 12:00PM - 3:00PM PST

Description

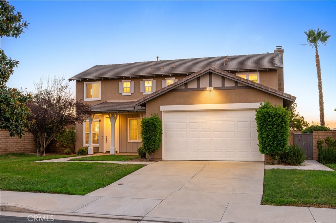
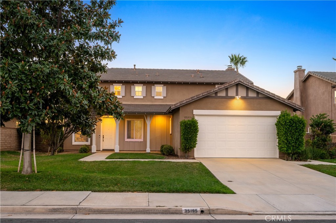
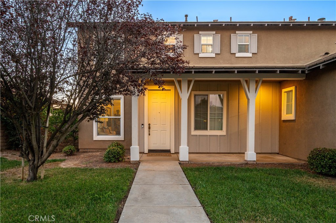
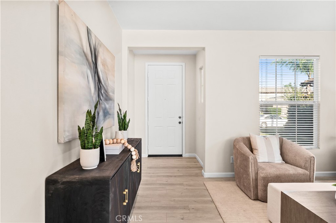
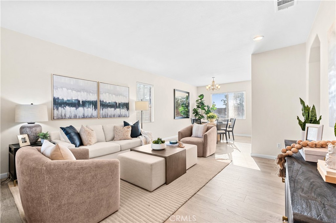
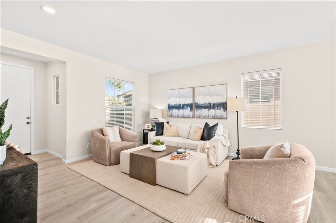
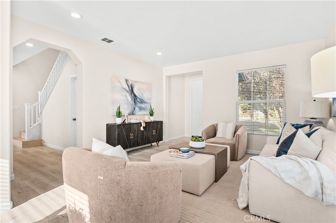
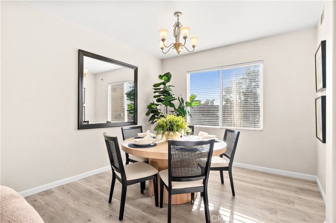
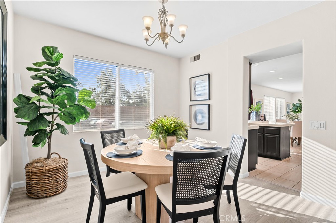
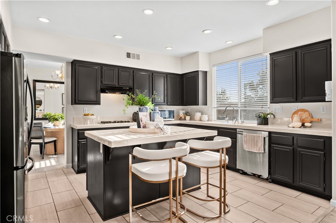
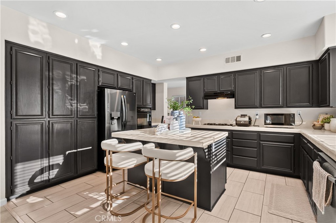
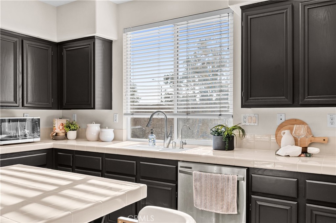
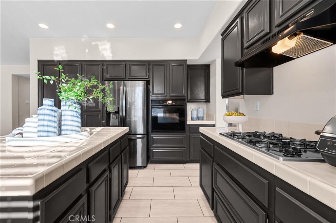
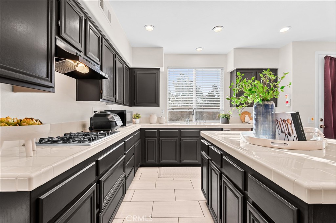
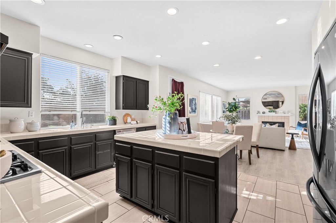
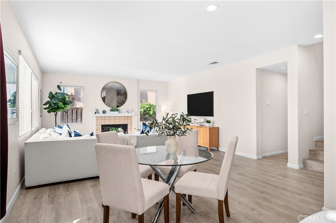
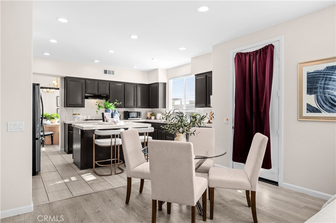
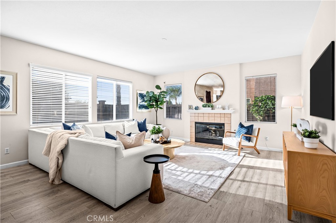
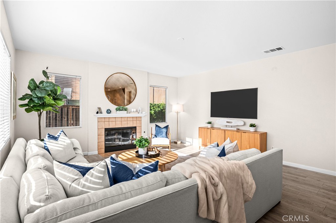
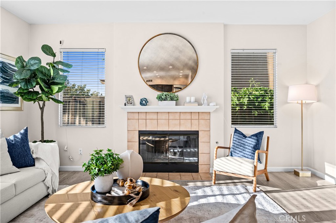
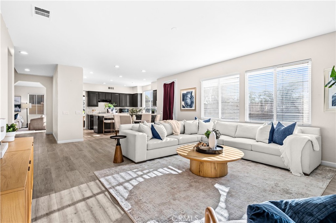
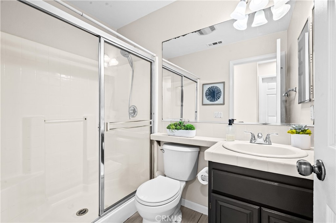
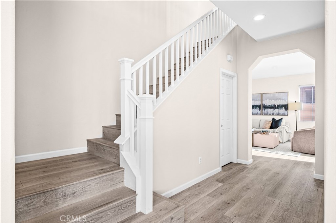
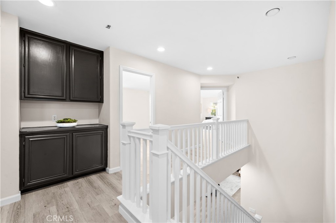
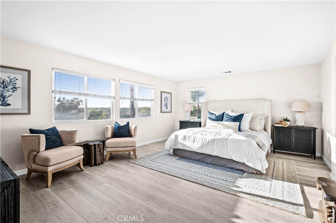
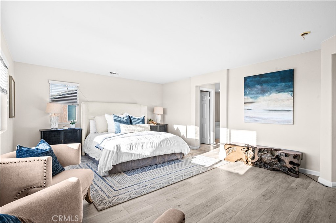
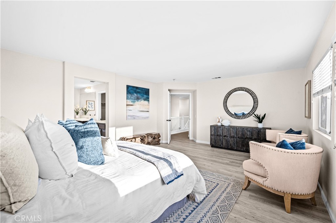
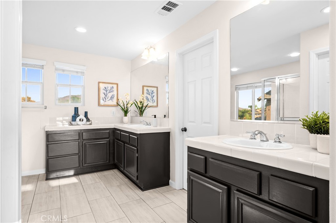
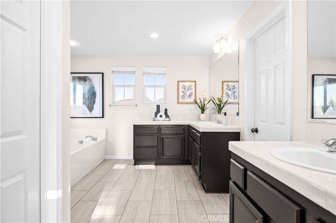
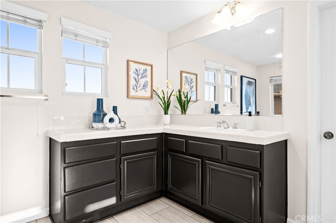
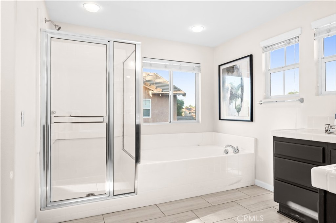
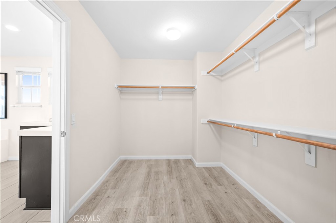
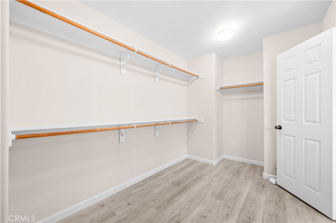
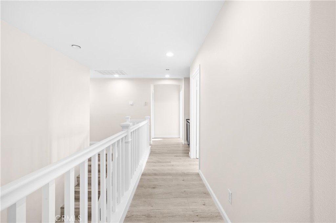
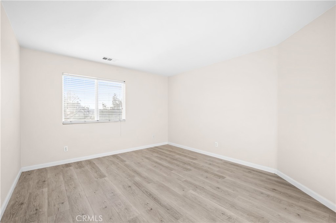
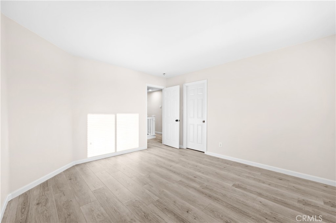
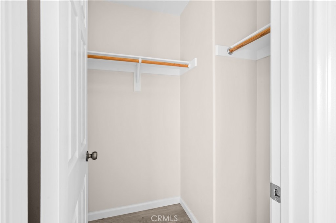
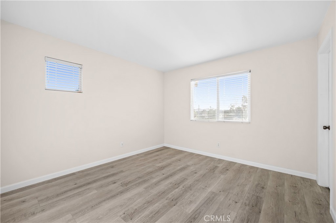
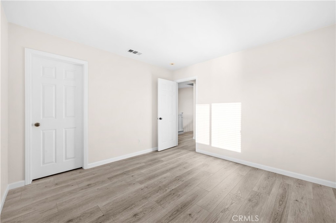
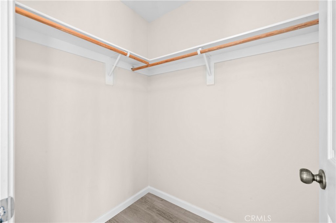
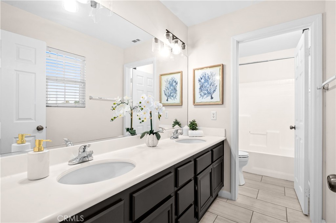
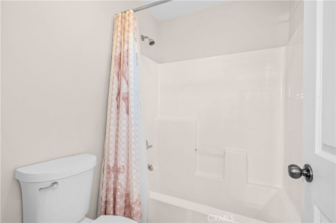
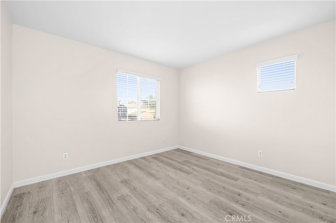
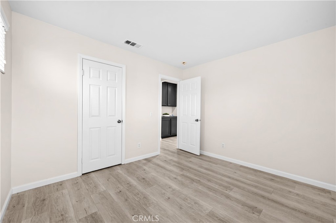
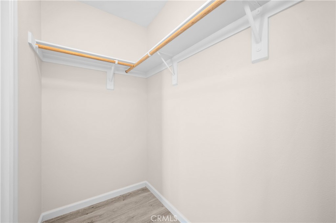
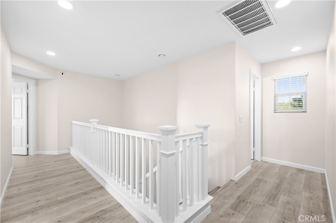
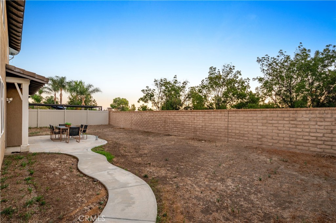
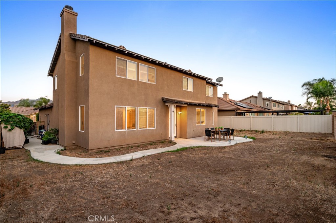
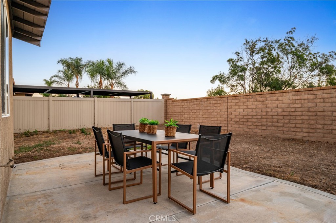
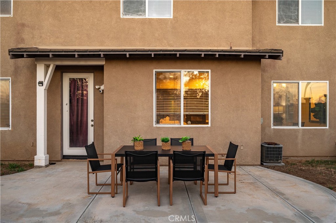
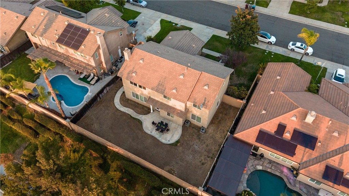
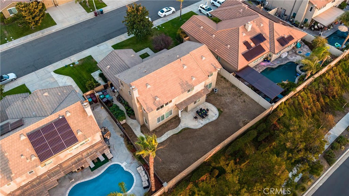
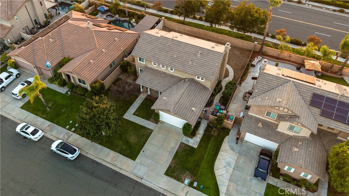
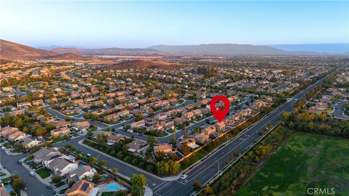
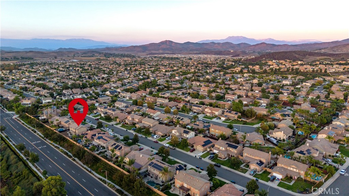
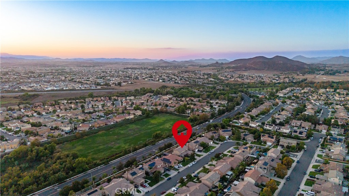
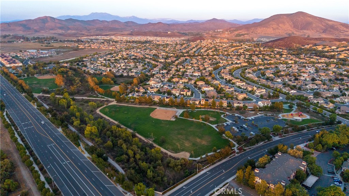
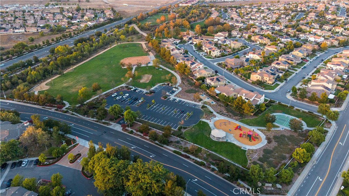
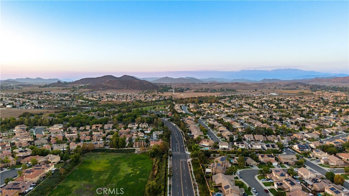
Five bedrooms, a main level bedroom and full bathroom, a three car tandem garage, and a generous 7,841 square foot lot set this turnkey Morningstar Ranch home apart. Offering approximately 2,784 square feet, the interior was painted within the past two years and now features stunning new luxury vinyl plank flooring throughout the main living areas, stairs, hallways, and bedrooms. Large windows, recessed lighting, and an open, functional floor plan give the home a bright and inviting feel from the moment you enter. The main level includes a spacious formal living and dining area, an open family room with a fireplace, and a bedroom with an adjacent full bathroom that is ideal for multigenerational living, overnight guests, or a private home office. The kitchen offers extensive cabinetry, stainless steel appliances, generous counter space, a large center island with seating, and an open connection to the family room for easy everyday living and entertaining. Upstairs, the oversized primary suite provides plenty of room for a sitting area and features dual vanity spaces, a soaking tub, a separate shower, and a large walk in closet. Three additional bedrooms, a secondary bathroom with dual sinks, and built-in hallway storage complete the upper level. The attached three car tandem garage adds valuable parking, storage, or workspace. Outside, the expansive backyard features a concrete patio and abundant room to create a garden, play area, outdoor entertaining space, or personalized retreat. Located in Morningstar Ranch within the award winning Temecula Valley Unified School District and close to neighborhood parks, playgrounds, sports fields, shopping, dining, and major commuter routes, this home delivers an exceptional combination of space, flexibility, and move in ready condition.

Share Property

Location

35195 Begonia Lane, Winchester, CA 92596

Status

For Sale
Felix Hung

Felix Hung

LICENSE

01876487

Property Amenities

Interior
Laundry room Washer Hookup, Gas Dryer Hookup, Inside, Laundry Room
Fireplace Gas, Living Room
Appliances Dishwasher, Gas Cooktop, Disposal, Gas Oven, Range Hood, Water Heater
Flooring Laminate, Wood
Total Bedrooms: 5
Full Bathrooms: 3
Other Interior Features Breakfast Bar, Separate/Formal Dining Room, Eat-in Kitchen, Recessed Lighting, Tile Counters, Bedroom on Main Level, Primary Suite, Walk-In Closet(s)
Area & Lot
Open house

11/7/2026 12:00PM - 3:00PM PST

11/8/2026 12:00PM - 3:00PM PST

Lot Area 7,841 Sq.Ft.
Living area 2,784 Sq.Ft.
MLS® ID OC26208615
Year Built 2004
School District Temecula Unified
High School Chaparral
Middle School Bella Vista
Elementary School Susan La Vorgna
View Description None
Type Residential
Status For Sale
Exterior
Stories 2
Pool None
Air conditioning Central Air
Heat type Central
Disability Features None
Water Source Public
Garage Space 3.0
Sewer Public Sewer
Parking Door-Single, Garage Faces Front, Garage
Lot Features Back Yard, Level, Rectangular Lot, Sprinkler System
Utilities Electricity Connected, Natural Gas Connected, Sewer Connected, Water Connected
Finance
Sales Price $710,000
HOA Fees $14 monthly

360 Virtual Tour

Take a tour of this property
image

Schedule a Showing

I would love to show you this beautiful property. Please select your preferred date and time below. I will be in touch shortly to confirm your appointment.

Schedule a Showing

I would love to show you thibeautiful property. Please select your preferred date and time below. I will be in touch shortly to confirm your appointment.

Thank you for your interest in 35195 Begonia Lane, Winchester, CA 92596. We are reviewing your request and will be in touch shortly!

Mortgage Calculator

Estimate your monthly mortgage payment, including the principal and interest, property taxes, and HOA. Adjust the values to generate a more accurate rate.

All estimates are provided for informational purposes only. Actual amounts may vary.
$0,000 Your Payment 20 15 65
$0,000 Your Payment

Work With Felix

Felix is best known as a Social Media Real Estate Expert and has given classes on all aspects of social networking, organic branding and lead generation. Contact him today!